
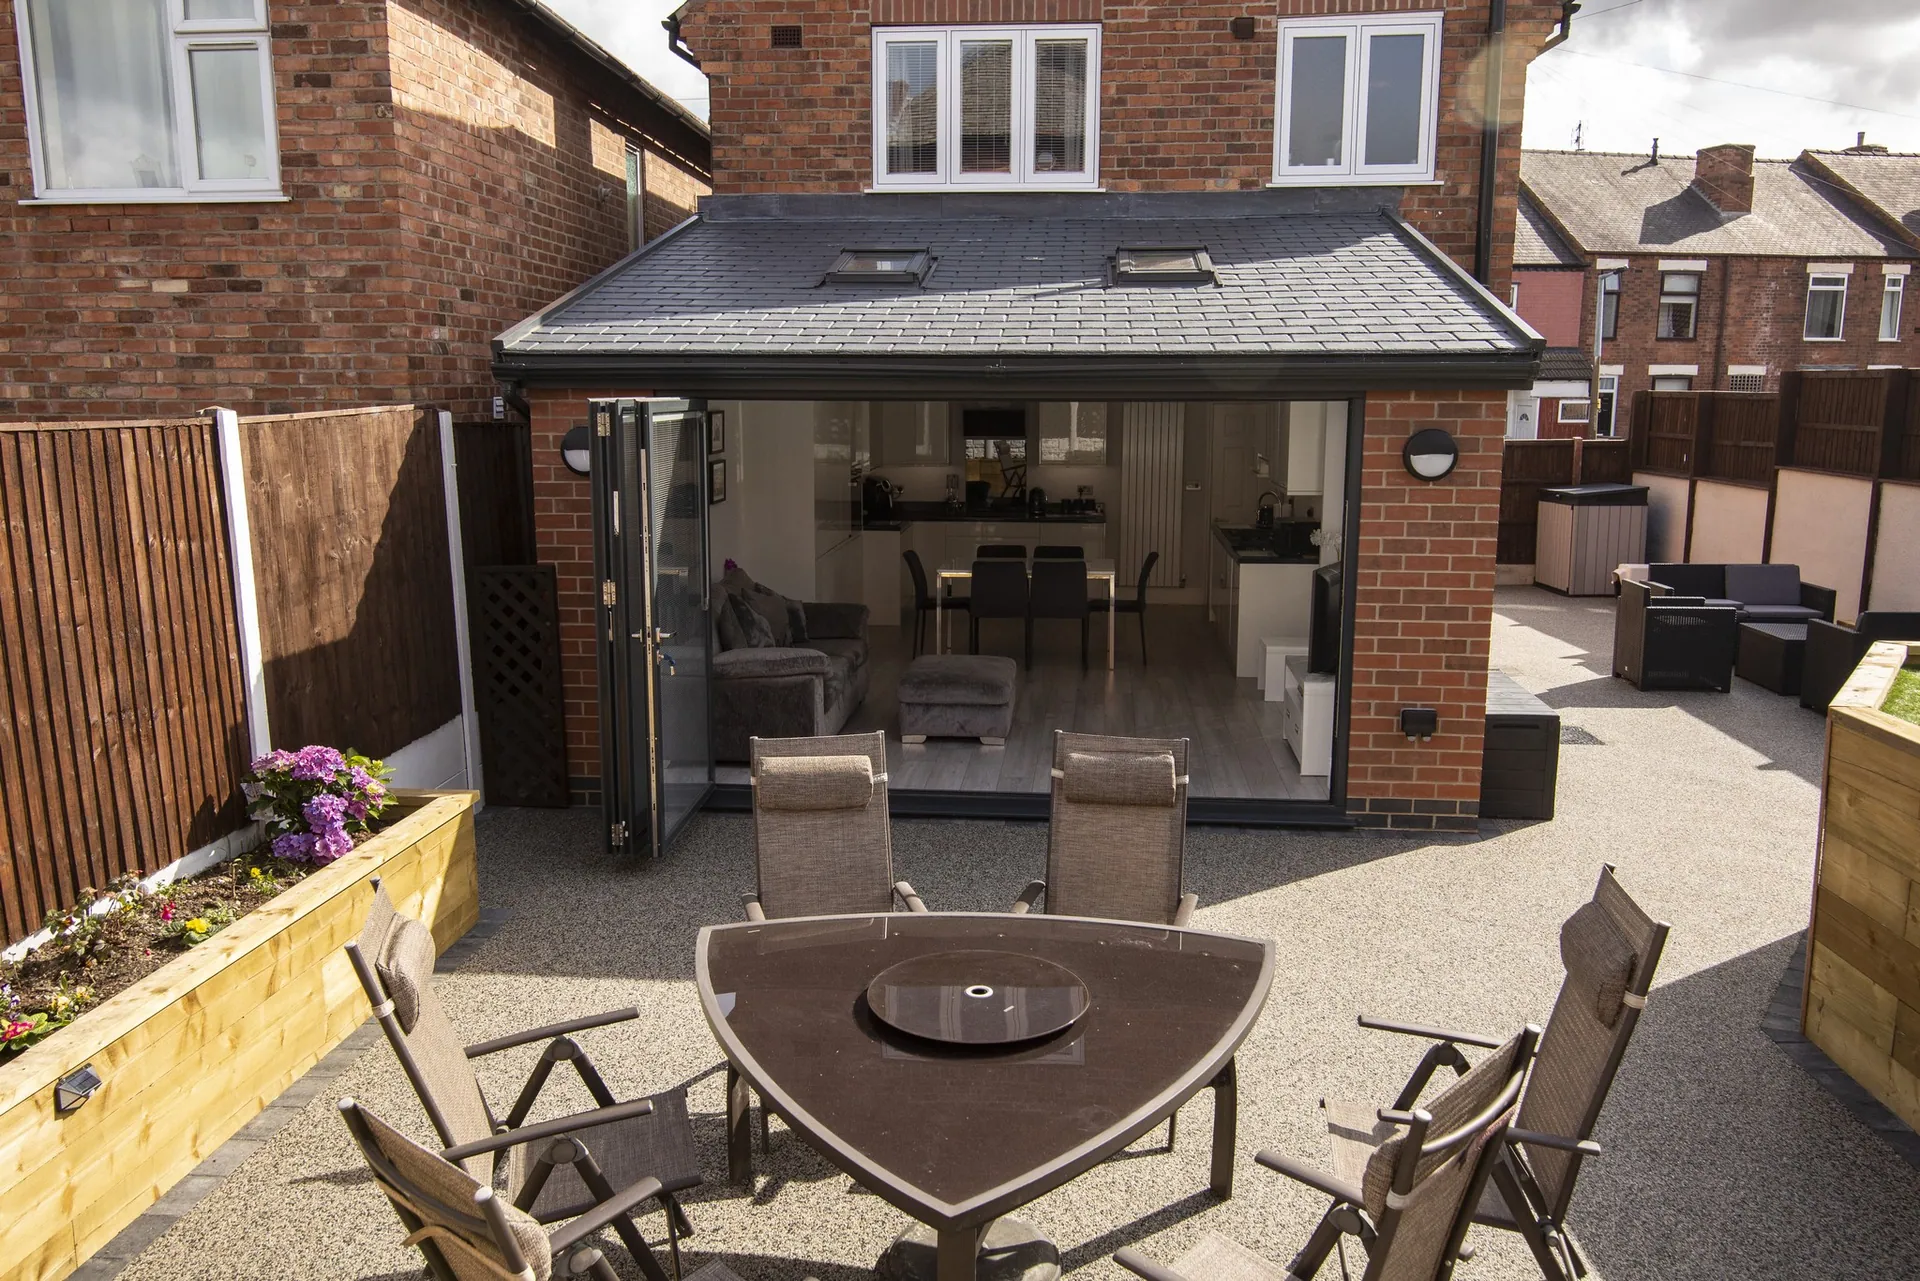
Modular Extensions in Hornchurch
Design and build specialists. Extra living space, built fast and clean, with far less disruption than a traditional brick build.
What is a modular extension? in Hornchurch
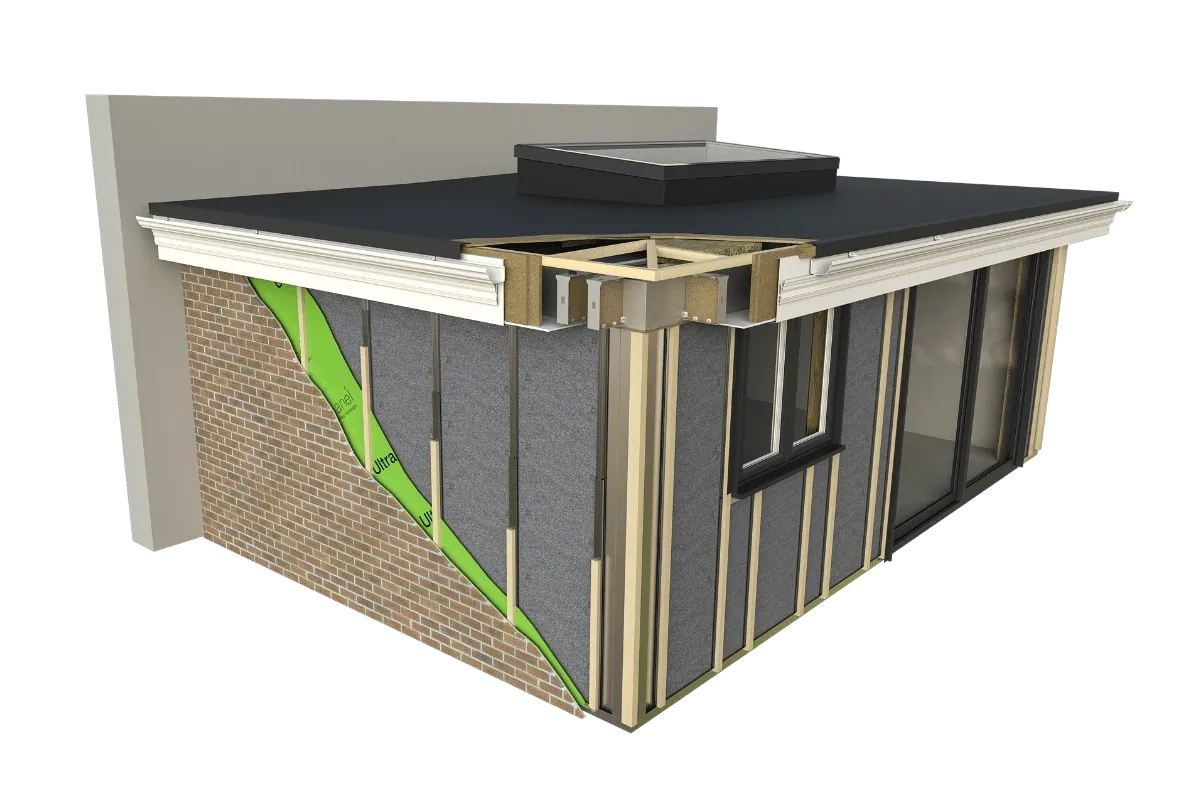
A modular extension is built from large, pre-engineered panels rather than laying every brick and block on site. Each panel is made off site to your exact project, then assembled straight onto prepared foundations.
The result is the same solid, insulated, Building Regulations compliant room, built through a smarter, faster and far tidier process. As a hup! Approved installer, we design, manufacture and install across Kent & Essex.
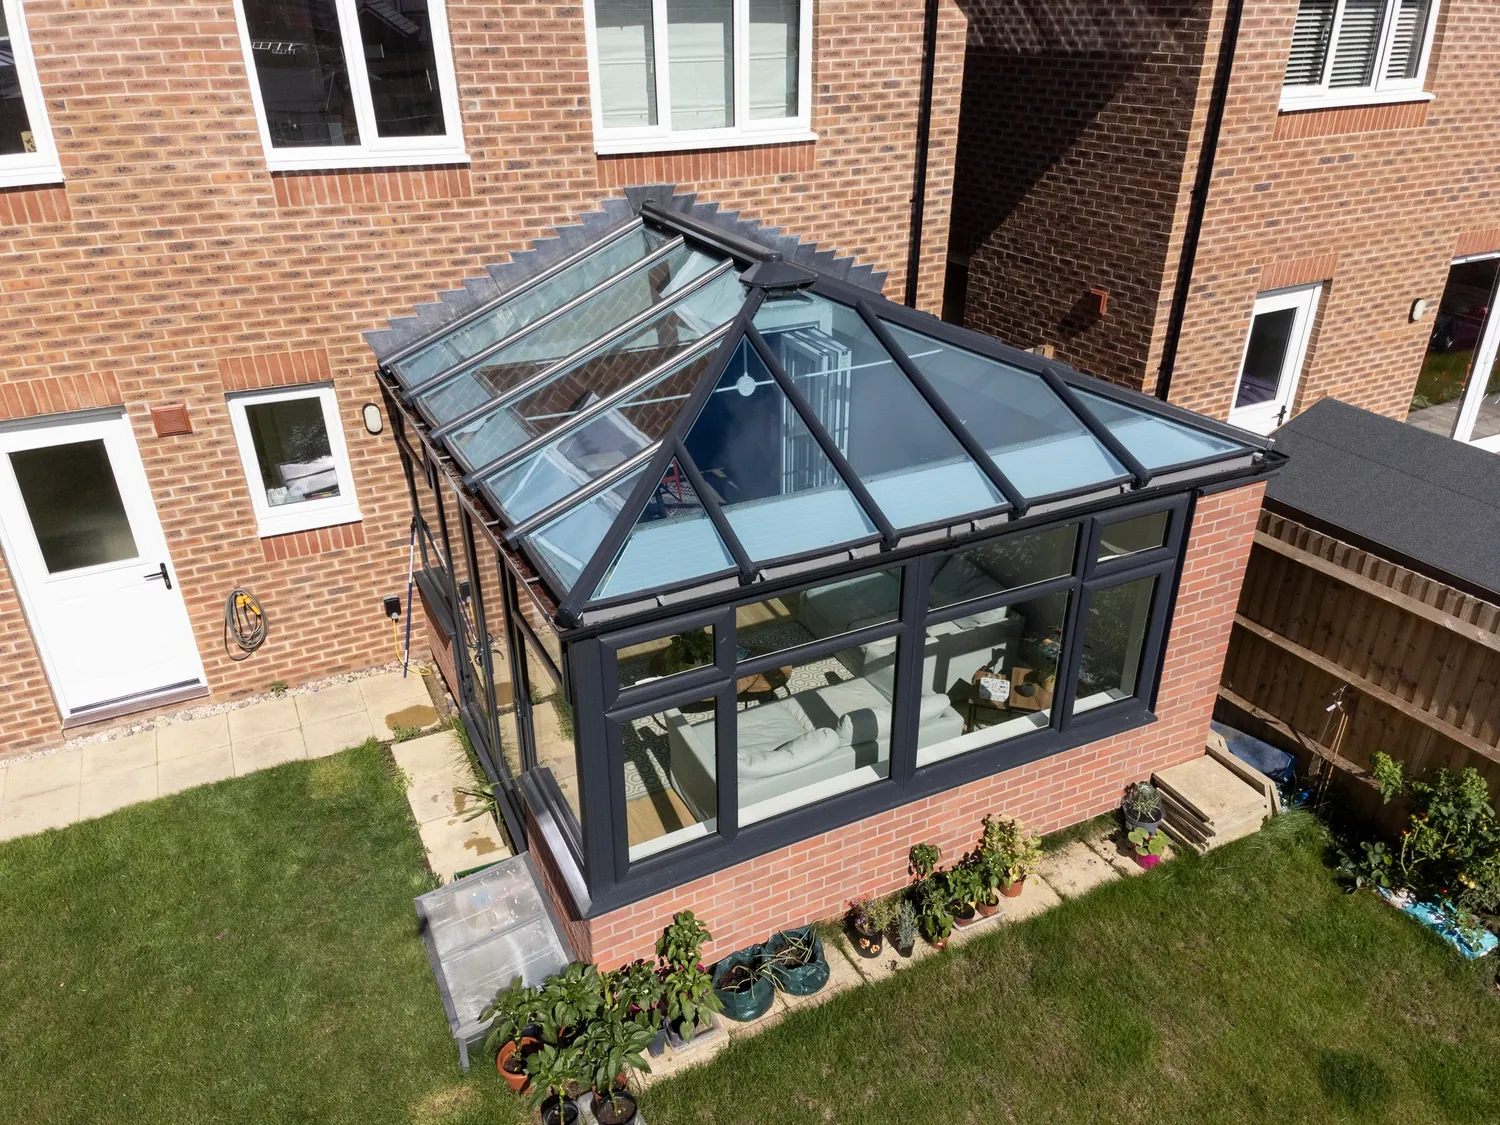
Shaped around your home
From a single room addition to a full-width rebuild, every extension is designed and manufactured specifically for your home, never adapted from a standard template.
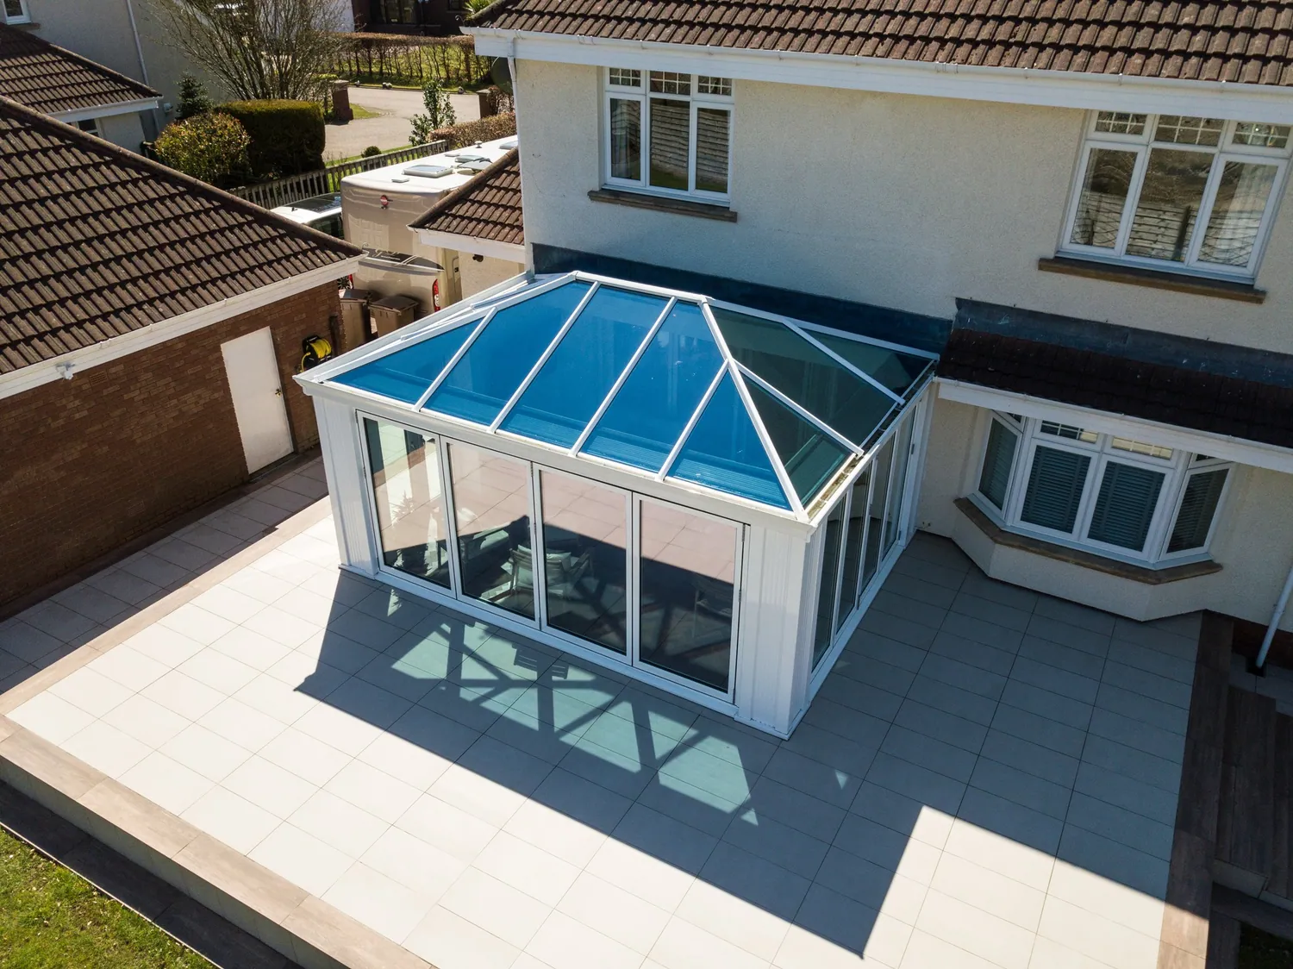
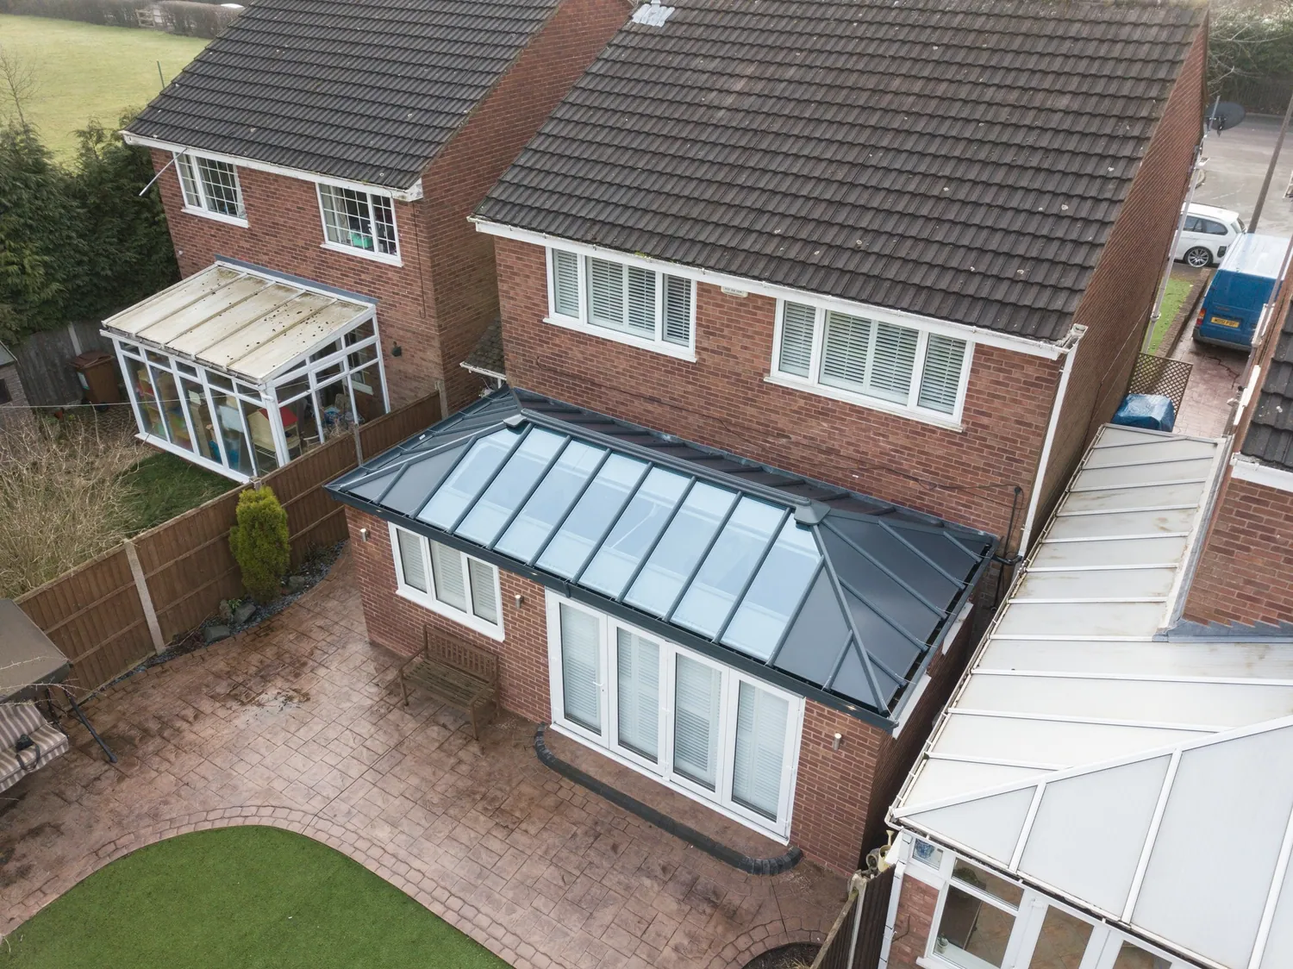
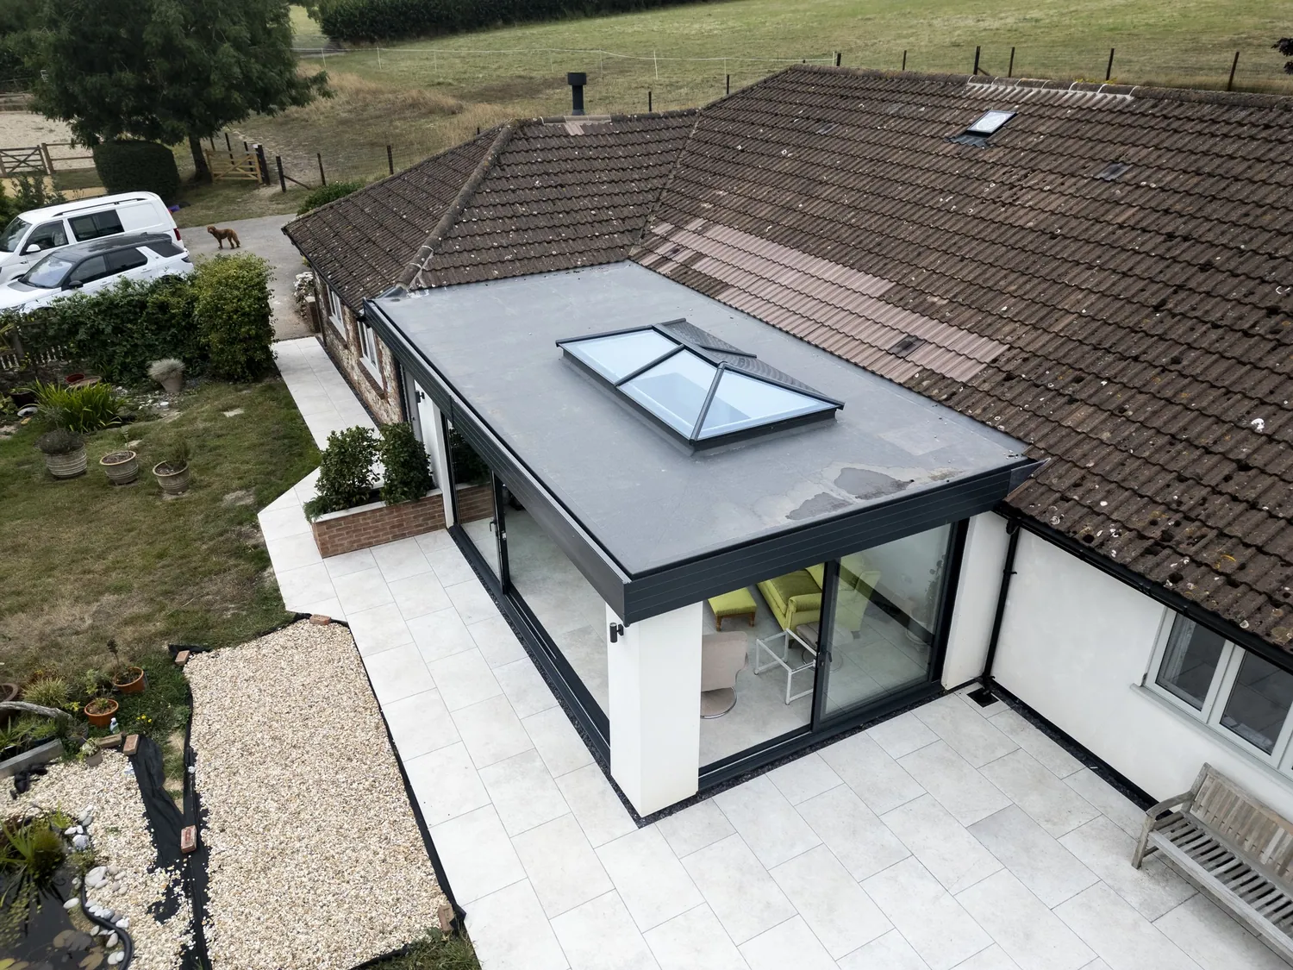
Four roof systems, finished to suit your property
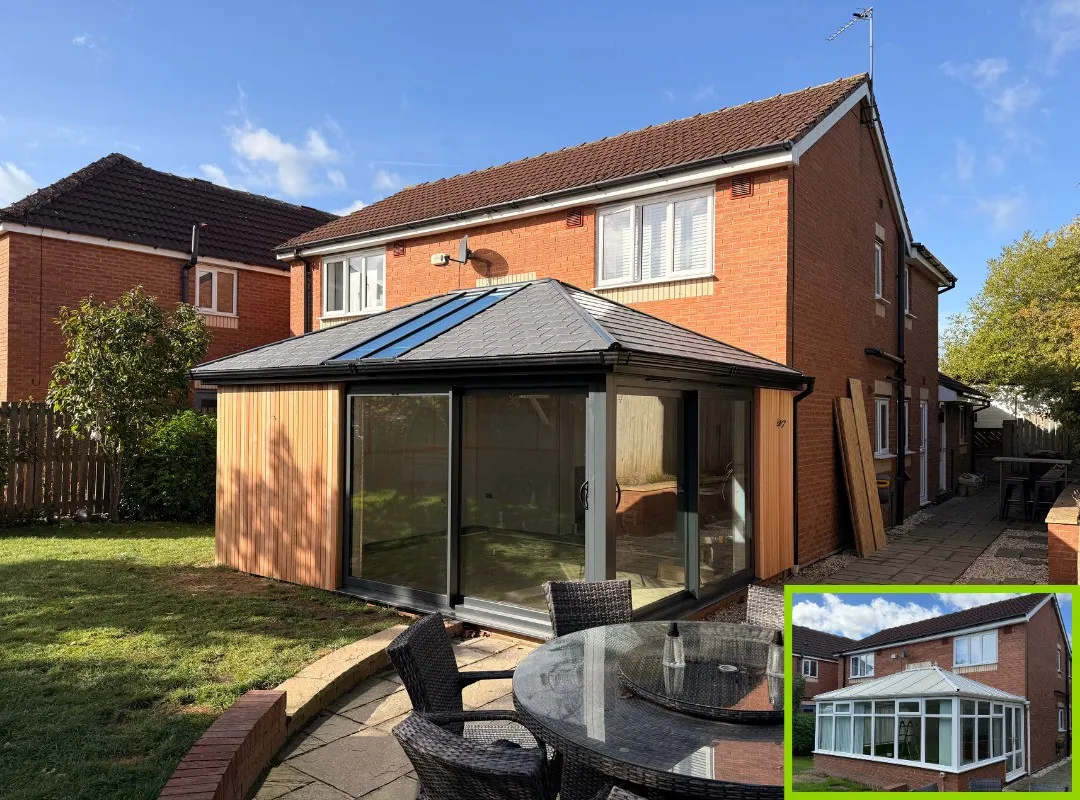
Wall finishes
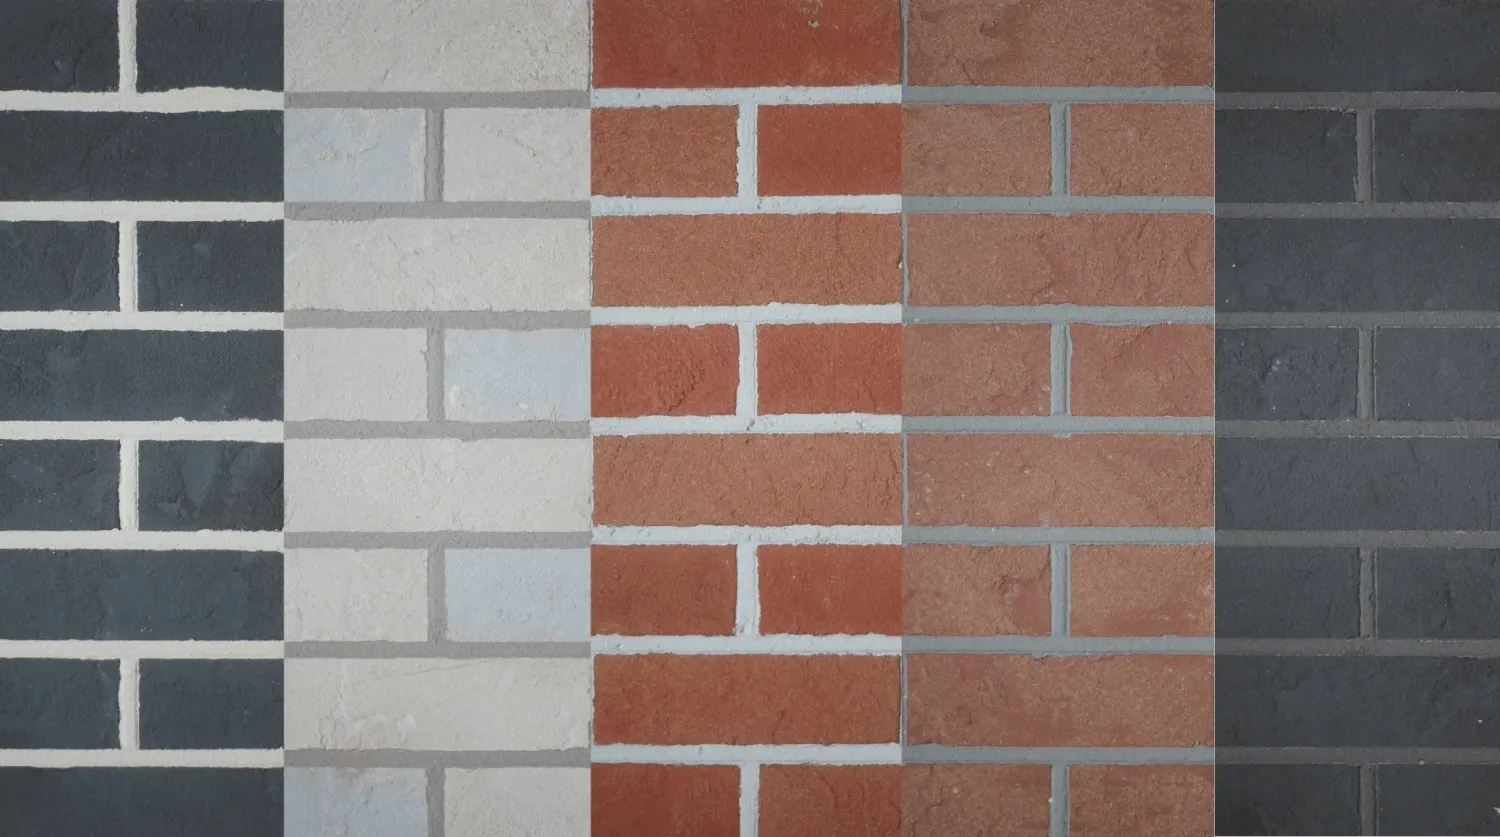
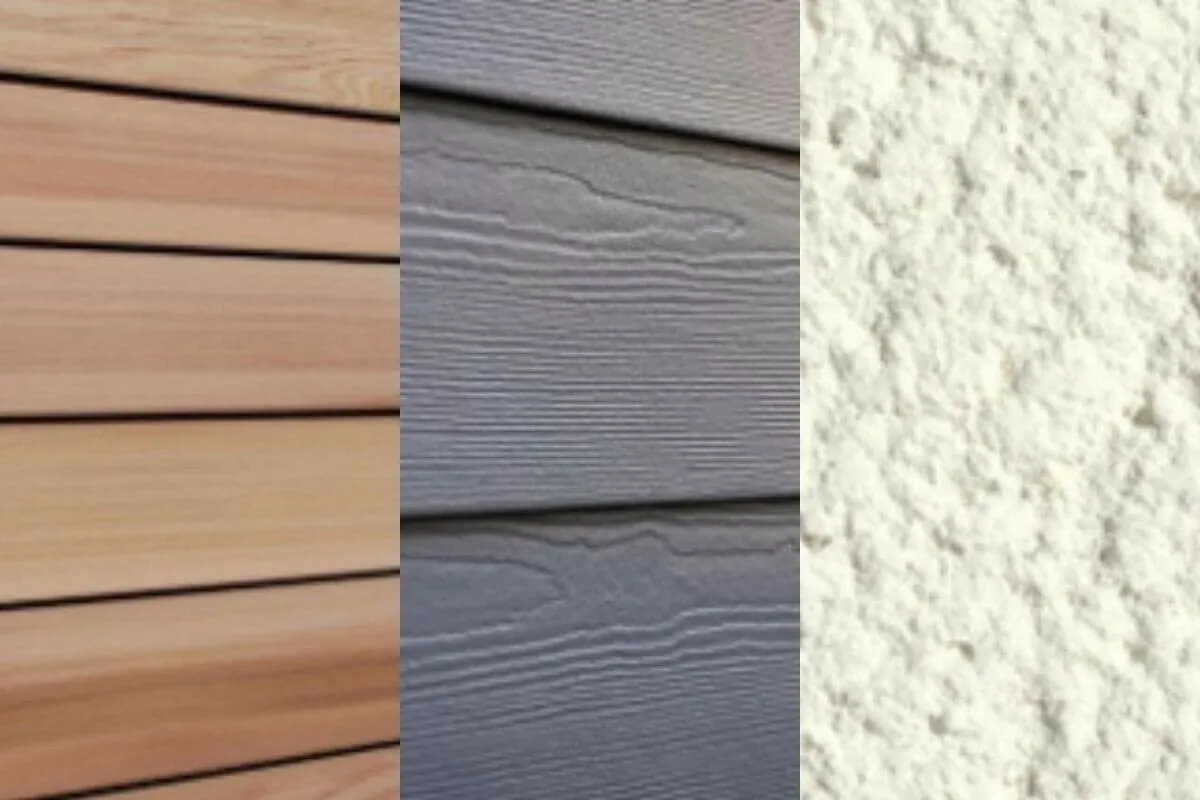
Walls can be finished in brick, brick mesh, timber, render or cladding, so the exterior matches the rest of your home.
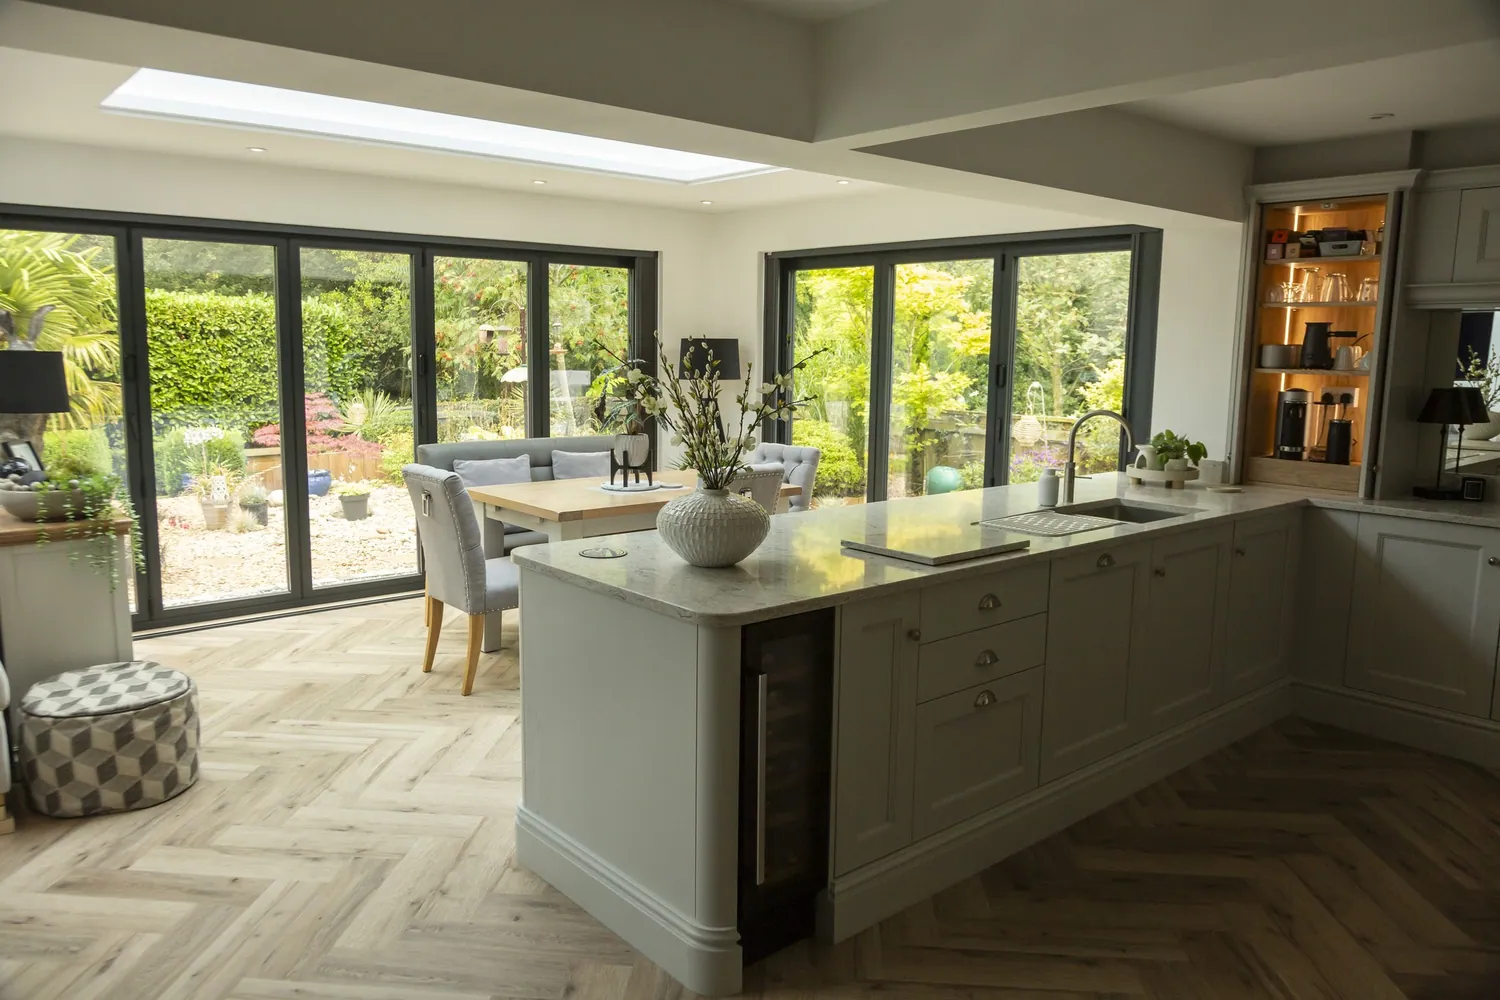
Everything that makes it a proper room
No hidden extras or surprise upgrades. Every modular extension we build comes with the full specification as standard.
How a modular extension goes together
A short explainer on the modular build system, from engineered panels to a finished, insulated room.
From survey to finished extension
The same clear stages as any project we handle, just faster, because so much of the build happens off site.
Free survey
We visit your home, discuss your requirements and assess planning.
Design & fixed quote
A design suited to your home, with a clear, itemised quote.
Offsite manufacture
Panels are engineered to your exact specifications while groundworks are prepared.
Installation
Panels are assembled on site, considerably faster than a brick build.
Sign off & guarantee
Signed off to full Building Regulations standards and backed by our guarantees.
01Free survey
We visit your home, discuss your requirements and assess planning.
02Design & fixed quote
A design suited to your home, with a clear, itemised quote.
03Offsite manufacture
Panels are engineered to your exact specifications while groundworks are prepared.
04Installation
Panels are assembled on site, considerably faster than a brick build.
05Sign off & guarantee
Signed off to full Building Regulations standards and backed by our guarantees.
Do you need planning permission?
Many single-storey extensions can be built under permitted development rights, so full planning permission may not be required. We assess your specific project against current planning rules during your survey, and handle the paperwork if an application is needed.
Book a free site visit
A free, no-obligation quote from our specialist team across Kent & Essex.
Modular vs a traditional brick build
The same finished room, reached through a smarter, faster and far tidier process.

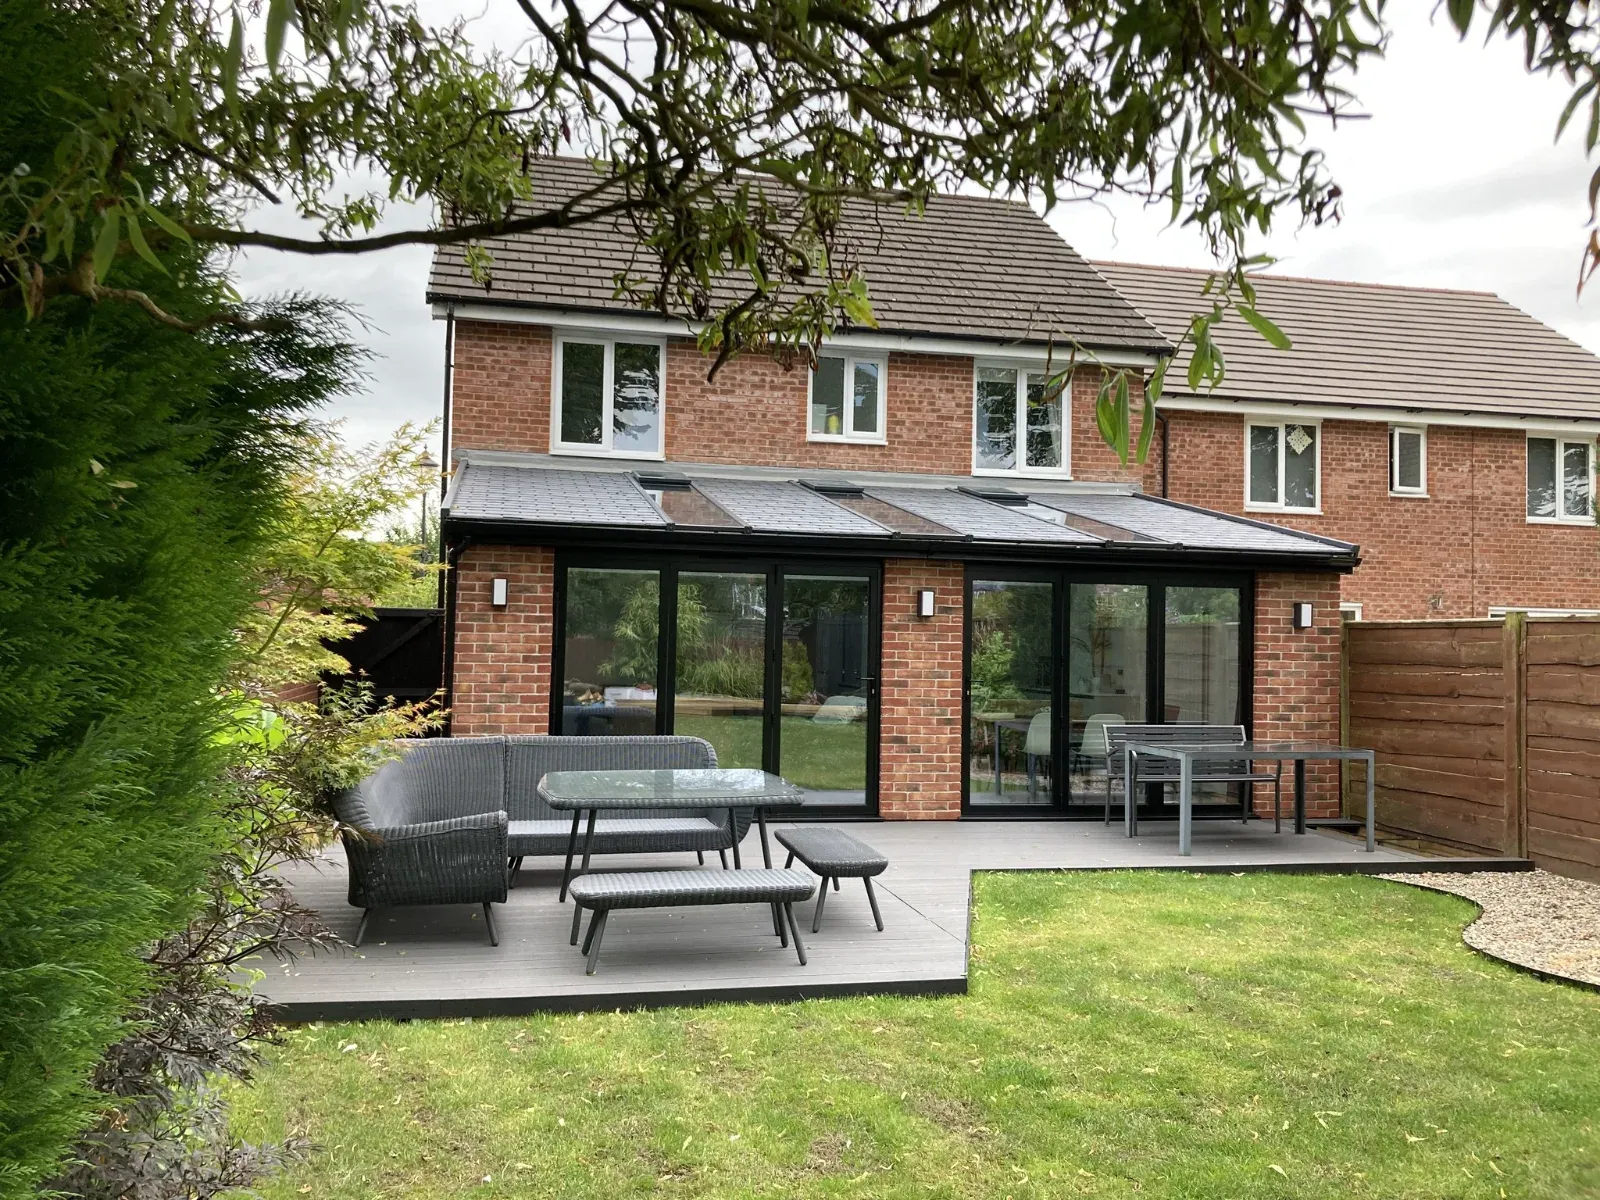
Modular extensions we've built
Trusted by families across Kent & Essex
A hup! Approved installer, FENSA registered and independently reviewed





Modular extension FAQs in Hornchurch
Do I need planning permission for a modular extension?
Many single-storey extensions fall under permitted development, so full planning permission may not be required. It depends on size, height and how close it comes to a boundary. We assess your project against current rules at survey and handle any application needed.
How long does a modular extension take?
Because panels are engineered off site while groundworks happen in parallel, most homeowners see a noticeably shorter gap between survey and finished room than with a traditional build. The structure is typically watertight within two days of assembly.
Is a modular extension cheaper than a brick build?
In many cases, yes. A faster build means less labour, fewer site facilities and less time in temporary living arrangements. Your written quote itemises everything, so you can see exactly what you are paying for.
Is it as strong and warm as a traditional extension?
Yes. You get the same solid, insulated, Building Regulations compliant space you would from a brick extension. Ventilated wall construction and A1-rated fireboards are built to a standard that is BBA approved for a 60-year lifespan.
What guarantees come with the work?
Every extension is backed by a 10-year manufacturer's warranty alongside a 10-year insurance-backed guarantee, with a 5-year warranty on glass components. We're also a family-owned team with over 25 years of combined experience.
Looking for more answers? Browse our full knowledge base of FAQs →
Get your free quote today
Whether you're picturing a new kitchen, a garden room or a full rear extension, we'd love to help. No pressure, no hard sell, just honest advice.
Looking for a service other than Modular Extensions in Hornchurch?
We provide a whole range of glazing options for our Hornchurch clients:
Not in Hornchurch? Still looking for Modular Extensions near you?
We cover Kent, Essex and the London boroughs between them:
We also install modular extensions in North Ockendon, Herongate, Aveley, Purfleet and Creekmouth.